
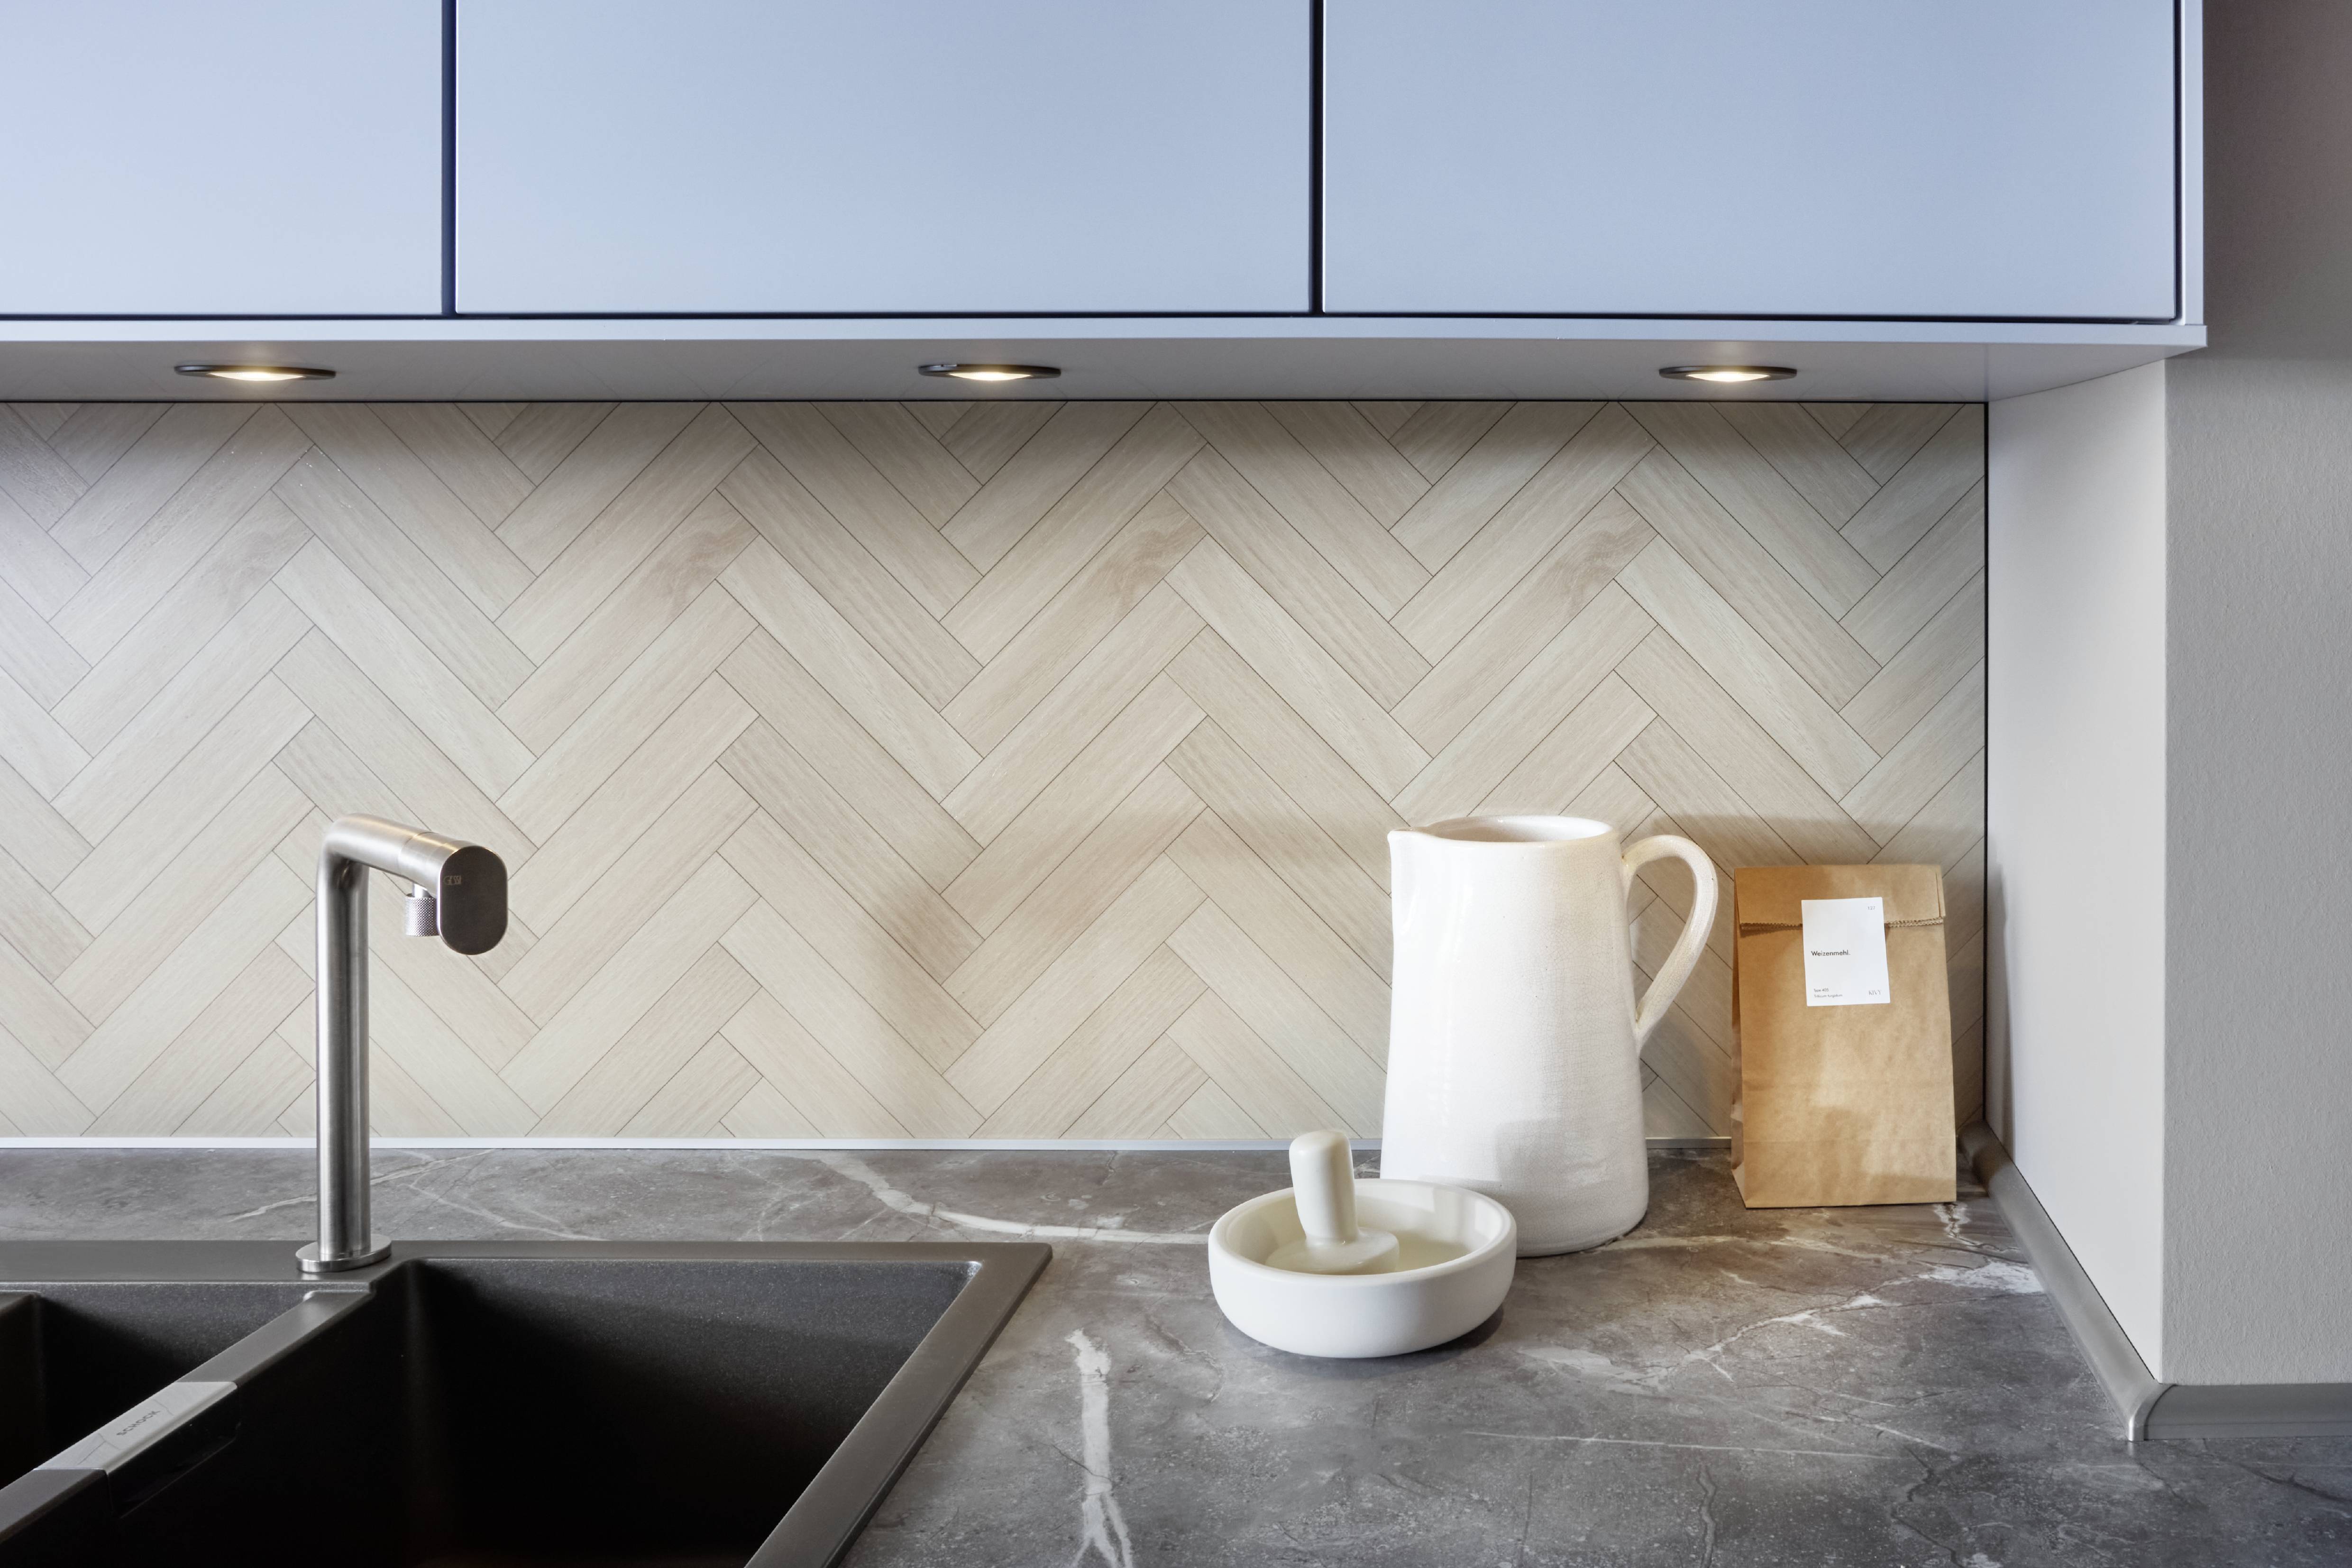


KITCHEN PLANNING MADE SIMPLE.
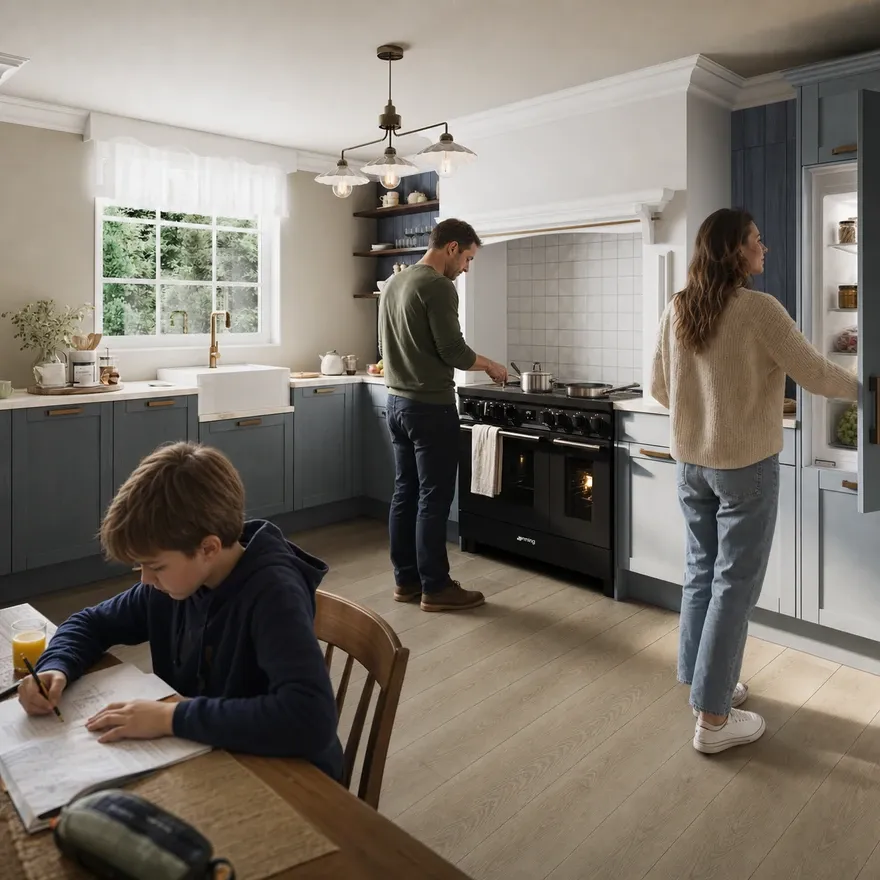
Start with how you use your kitchen
Before looking at doors, worktops or colours, think about an ordinary day in your current kitchen.
Ask yourself:
- Where do people naturally stand, sit and move around?
- What gets in the way when more than one person is cooking?
- Do you eat, work, entertain or help with homework at the kitchen table?
- Which appliances do you use every day?
- Which items are always left on the worktop?
- What do you wish was easier to reach?
- Has the kitchen become the main room in the house?
These answers shape the layout. A kitchen that looks good in a photograph still needs to work when the shopping arrives, the dishwasher is open and three people are trying to get through the room at once.
Write a kitchen wishlist
Sort your ideas into three short lists:
Must have
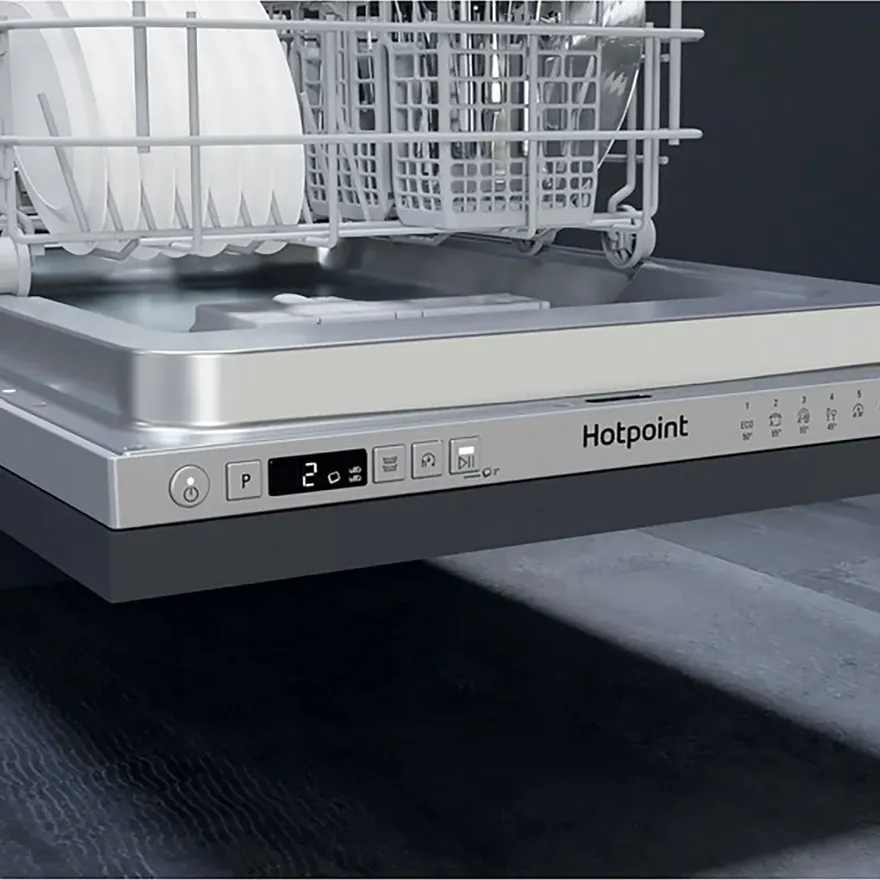
The things that need to be in the kitchen for it to work properly: a dishwasher, more drawer storage, a larger fridge freezer, a dedicated recycling space, a clear route between sink and hob.
Would like
Details that would improve the room if the layout and budget allow: a pantry, an island, a boiling water tap, a coffee station, internal drawer organisers.
Not for me
This list is just as useful. Open shelving, high gloss doors, an island that blocks the room. Whatever you already know you would rather avoid. A good Kitchen Coach will help you balance all three lists against the space you have.
Gather measurements and photos
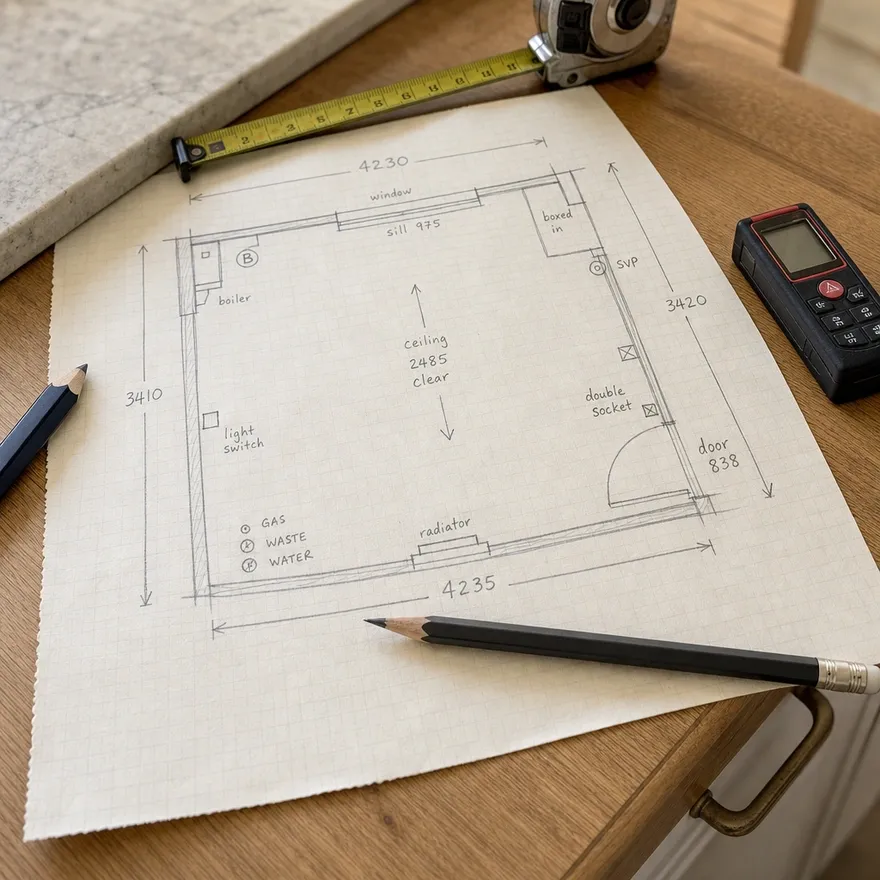
Useful information includes:
- Wall-to-wall dimensions
- Ceiling height
- Door and window positions and sill heights
- Radiators and boxed-in areas
- Sockets and light switches
- Water, waste, gas and ventilation points
- Boiler position
- The direction doors open
- Photos of the room from each corner
A rough sketch with the key details is far more useful than a beautifully drawn plan with half the information missing.
Decide which appliances need to stay
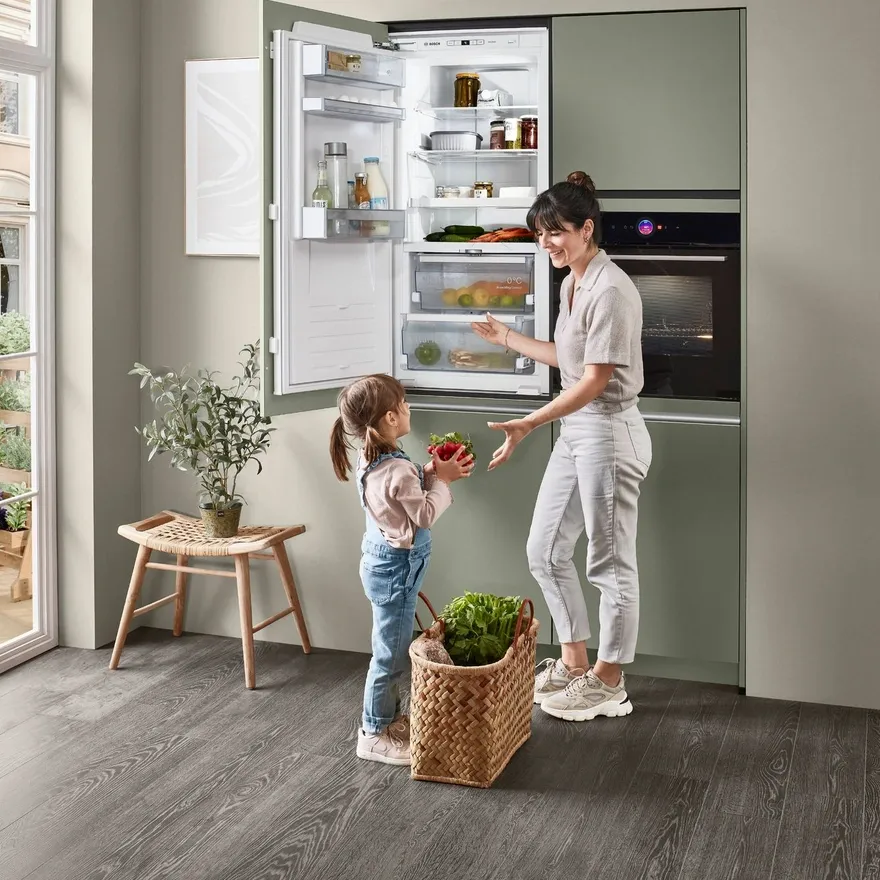
Make a list of the appliances you already own and those you want to include in the new kitchen. Think about:
- Size and capacity
- Integrated or freestanding
- Oven and hob preferences
- Extractor requirements
- Fridge freezer configuration
- Dishwasher position
- Washing machine or utility room planning
- Small appliances that need a permanent home
Appliances affect layout, storage and services. They are much easier to plan around early than to fit in at the end.
Plan storage around real items
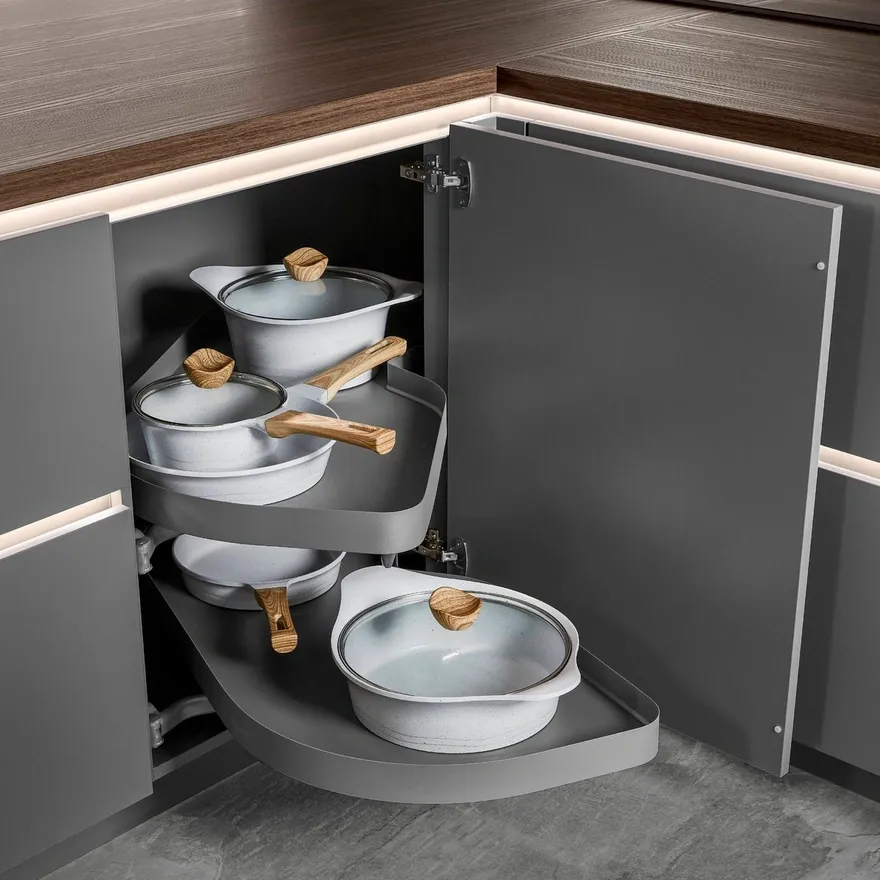
A kitchen can have plenty of cabinets and still feel short of storage if the internal layout does not suit the way you live. Make a rough list of what needs a home:
- Pans and baking trays
- Plates, bowls and glassware
- Dry ingredients, spices and oils
- Cleaning products and recycling
- Small appliances
- Cookbooks and pet food
Think about what needs to be close to the hob, sink, fridge and main preparation area. Pull-outs, deep drawers, larders, internal drawers and corner solutions can make a bigger difference than simply adding more wall cabinets.
Choose a style direction
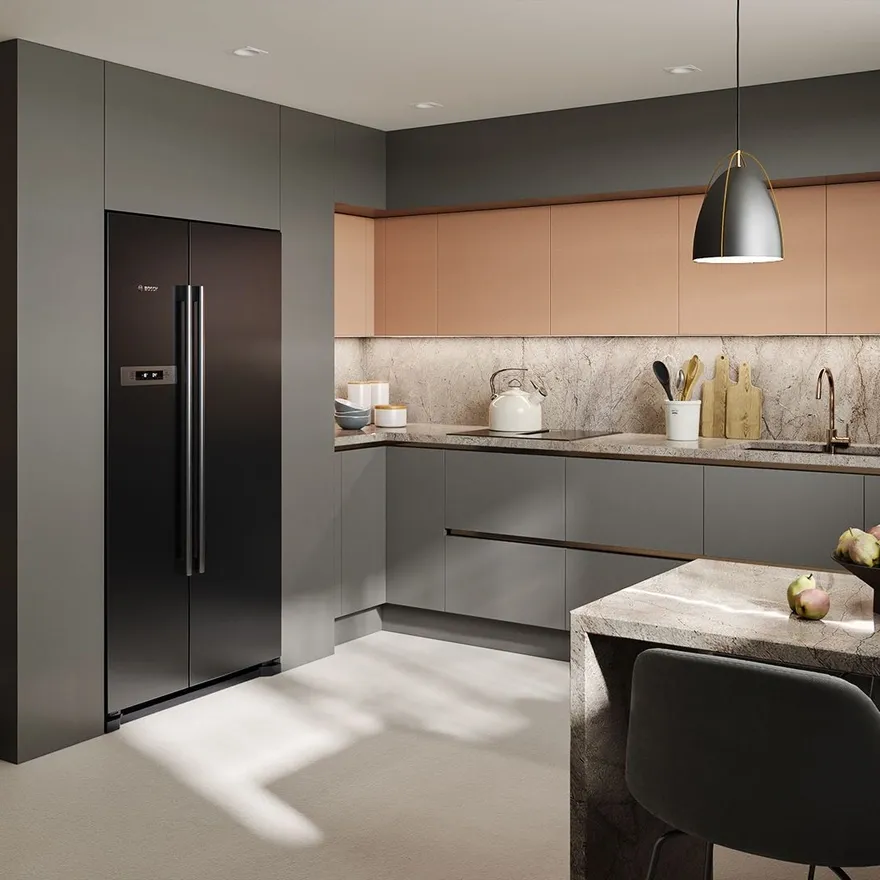
You do not need a finished mood board, but it helps to have a direction. You might be drawn to:
- Clean-lined modern kitchens
- Shaker doors with a more familiar feel
- Handleless or slab doors for a streamlined look
- Matt or gloss finishes
- Woodgrain effects
- Neutral tones, stronger colours or a combination of finishes
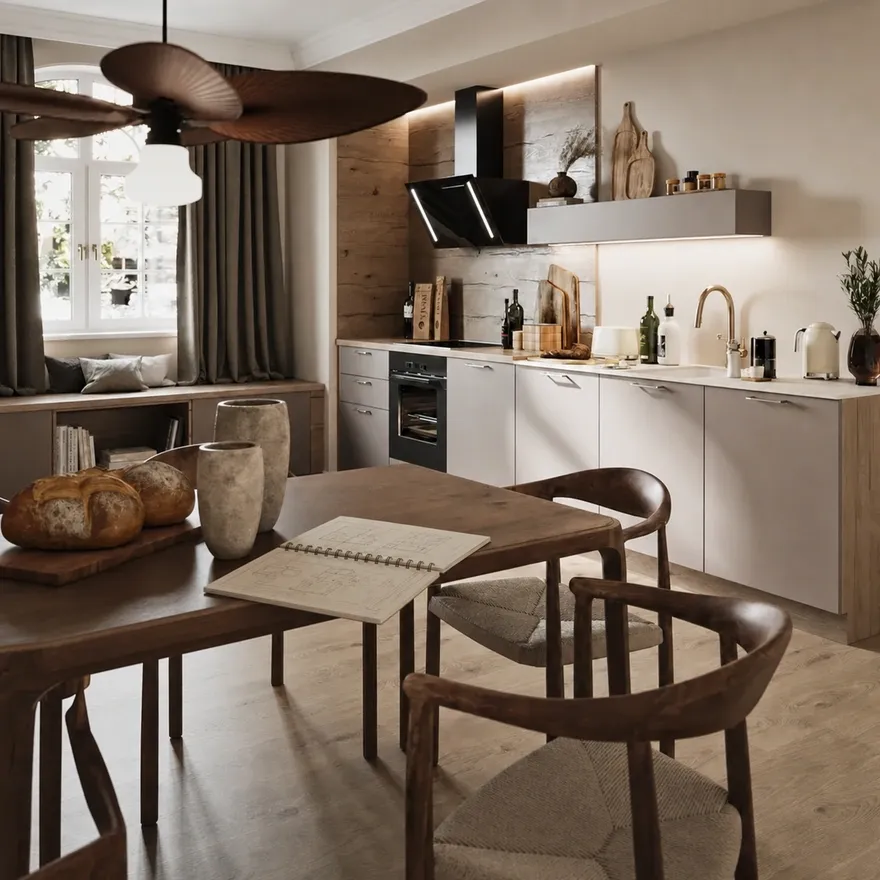
Bring screenshots, a Pinterest board, fabric samples or photographs of rooms you like. Your Kitchen Coach can help separate the details you love from the overall image. Sometimes it is the layout. Sometimes it is the light, the colour or the way the storage has been handled.
Set a realistic budget
A useful kitchen budget should cover more than the doors and cabinets. Think about:
- Cabinetry and panels
- Worktops
- Appliances
- Sink and tap
- Handles or handleless profiles
- Lighting
- Delivery
- Installation
- Electrical, plumbing or gas work
- Wall preparation, flooring or decorating
- Removal, rehoming or recycling of the old kitchen
The clearer you are about what is included, the easier it is to compare options honestly.
At KUBE, the All This For pricing shows complete kitchen examples with cabinets + worktops + appliances + sink and a tap included.
Always confirm the quality specification and price details for the design you are considering when comparing between retailers.